

4428 ALBEMARLE STREET NWWASHINGTON, DC 20016
Due to the health concerns created by Coronavirus we are offering personal 1-1 online video walkthough tours where possible.
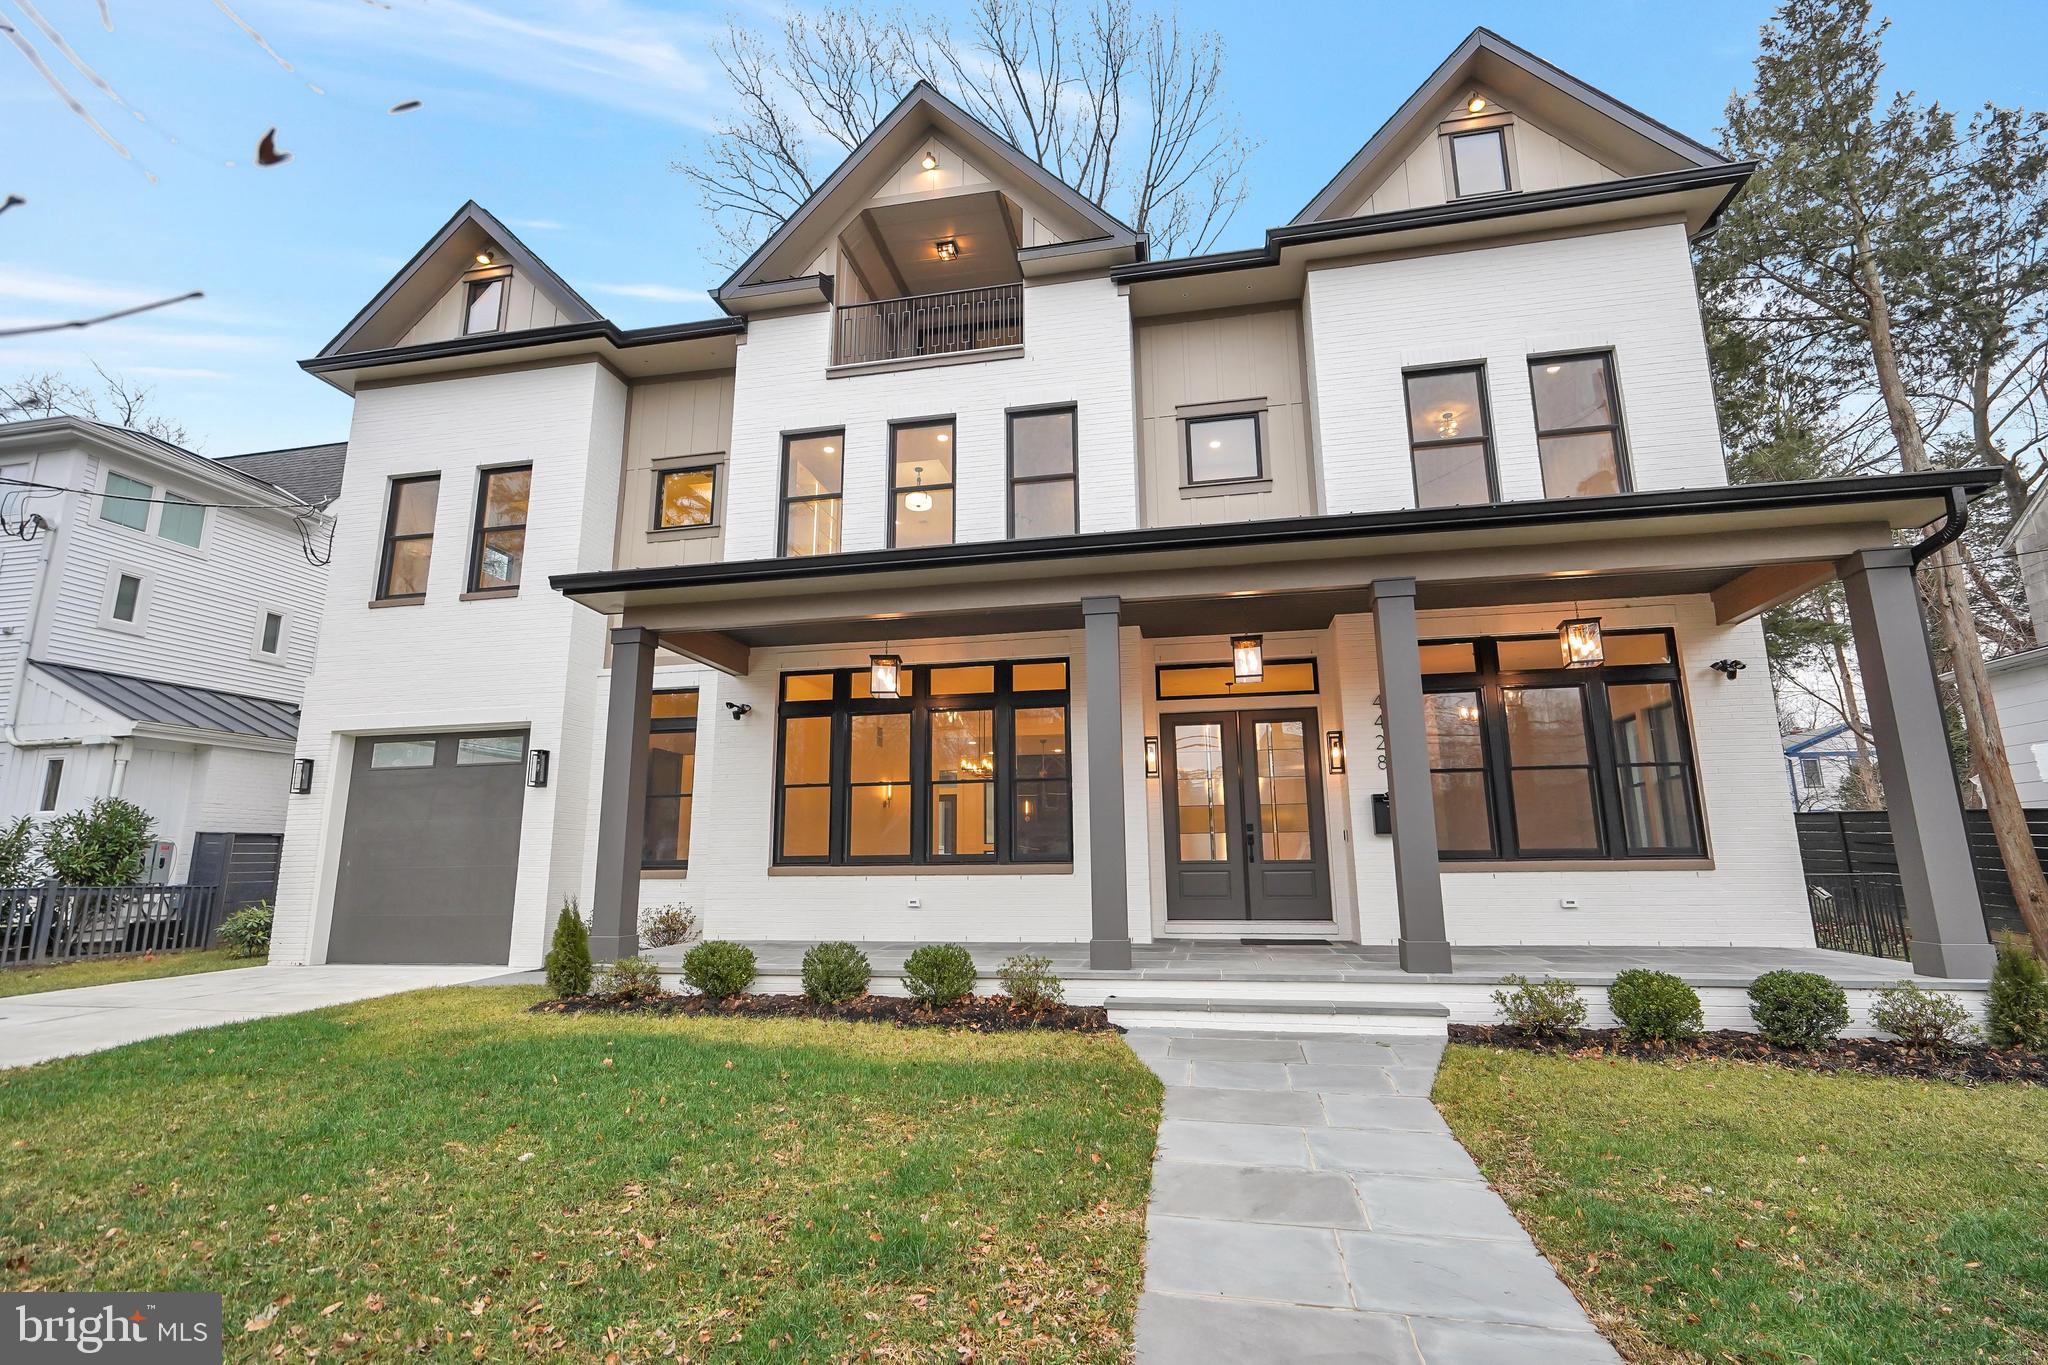


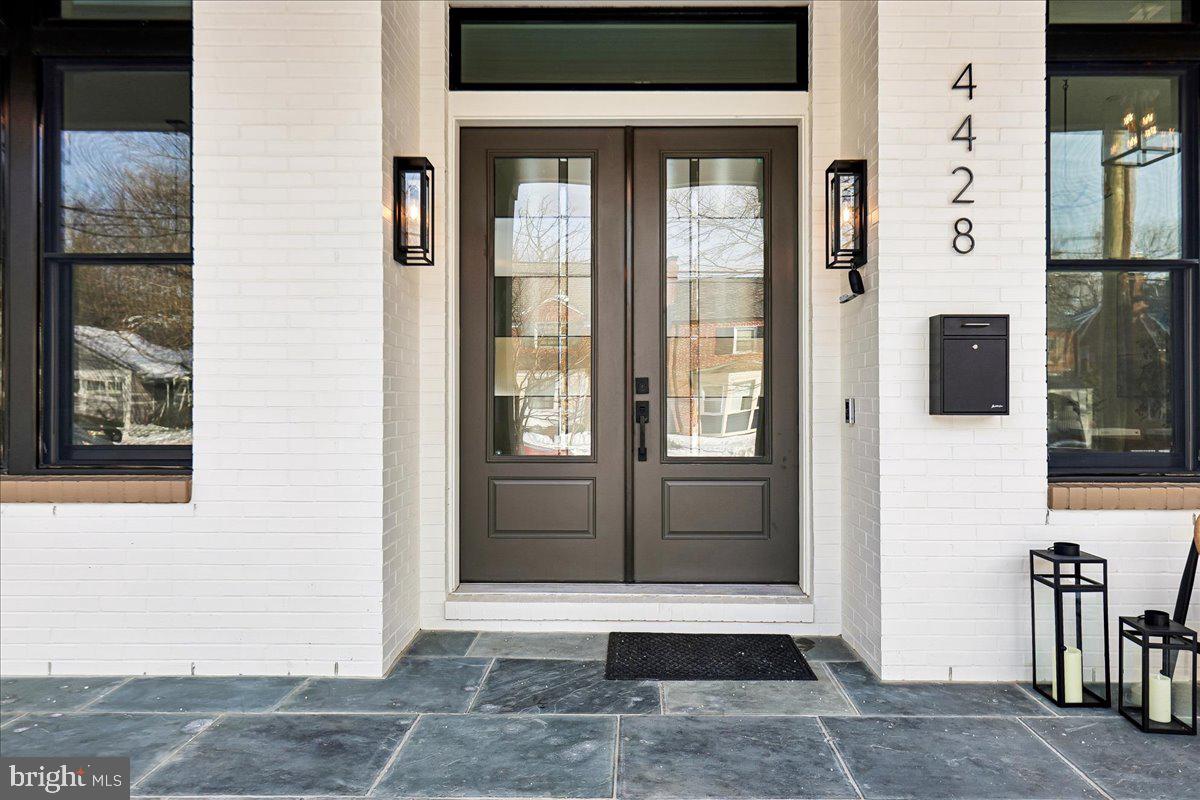
PRICE REDUCED – NOW OFFERED UNDER $4 MILLION! Welcome to 4428 Albemarle Street NW, an exceptional custom-built estate offering over 8,300 square feet of luxury living in the heart of American University Park. Crafted with premium materials and meticulous attention to detail, this residence blends timeless design, modern functionality, and outstanding value. The home's striking curb appeal begins with expert masonry and brickwork, complemented by Select Grade Pennsylvania Bluestone walkways and a welcoming front porch. Inside, custom Andersen windows flood all four levels with natural light, while a dramatic four-level floating staircase of steel and white oak serves as a stunning architectural centerpiece. The chef's kitchen features dual islands, a dedicated coffee station, rare Tunisian Saharan Noir marble countertops, and a suite of premium appliances including GE Monogram, AGA, Jenn-Air, and XO, all conveying with reset warranties. White oak hardwood flooring extends throughout the main living areas, creating warmth and sophistication. The luxurious primary suite includes a fireplace, custom closets, and direct access to a full-width rear balcony overlooking the private backyard retreat complete with an outdoor kitchen, firepit, and ample entertaining space. Spa-inspired bathrooms feature seamless Calacatta porcelain slab walls, eliminating grout lines for easy maintenance and lasting beauty. Additional highlights include spacious secondary bedrooms, a versatile top-floor loft ideal for a home office, au pair suite, or teen retreat, three-zone Carrier HVAC, whole-house water filtration, CAT-6 wiring, intelligent lighting systems, and home theater-ready infrastructure. Perfectly situated in one of Washington's most desirable neighborhoods, residents enjoy easy access to Massachusetts Avenue dining and shopping, Wagshal's Market, Millie's, Tenleytown, Friendship Heights, Whole Foods, Janney Elementary, Turtle Park, and the Tenleytown Metro. An extraordinary opportunity to own a thoughtfully designed luxury residence in a premier location, now offered at an exceptional value under $4 million.
| 3 weeks ago | Listing updated with changes from the MLS® | |
| a month ago | Price changed to $3,995,000 | |
| 5 months ago | Listing first seen on site |

The real estate listing information is provided by Bright MLS is for the consumer's personal, non-commercial use and may not be used for any purpose other than to identify prospective properties consumer may be interested in purchasing. Any information relating to real estate for sale or lease referenced on this web site comes from the Internet Data Exchange (IDX) program of the Bright MLS. This web site references real estate listing(s) held by a brokerage firm other than the broker and/or agent who owns this web site. The accuracy of all information is deemed reliable but not guaranteed and should be personally verified through personal inspection by and/or with the appropriate professionals. Properties in listings may have been sold or may no longer be available. The data contained herein is copyrighted by Bright MLS and is protected by all applicable copyright laws. Any unauthorized collection or dissemination of this information is in violation of copyright laws and is strictly prohibited. Copyright © 2020 Bright MLS. All rights reserved.